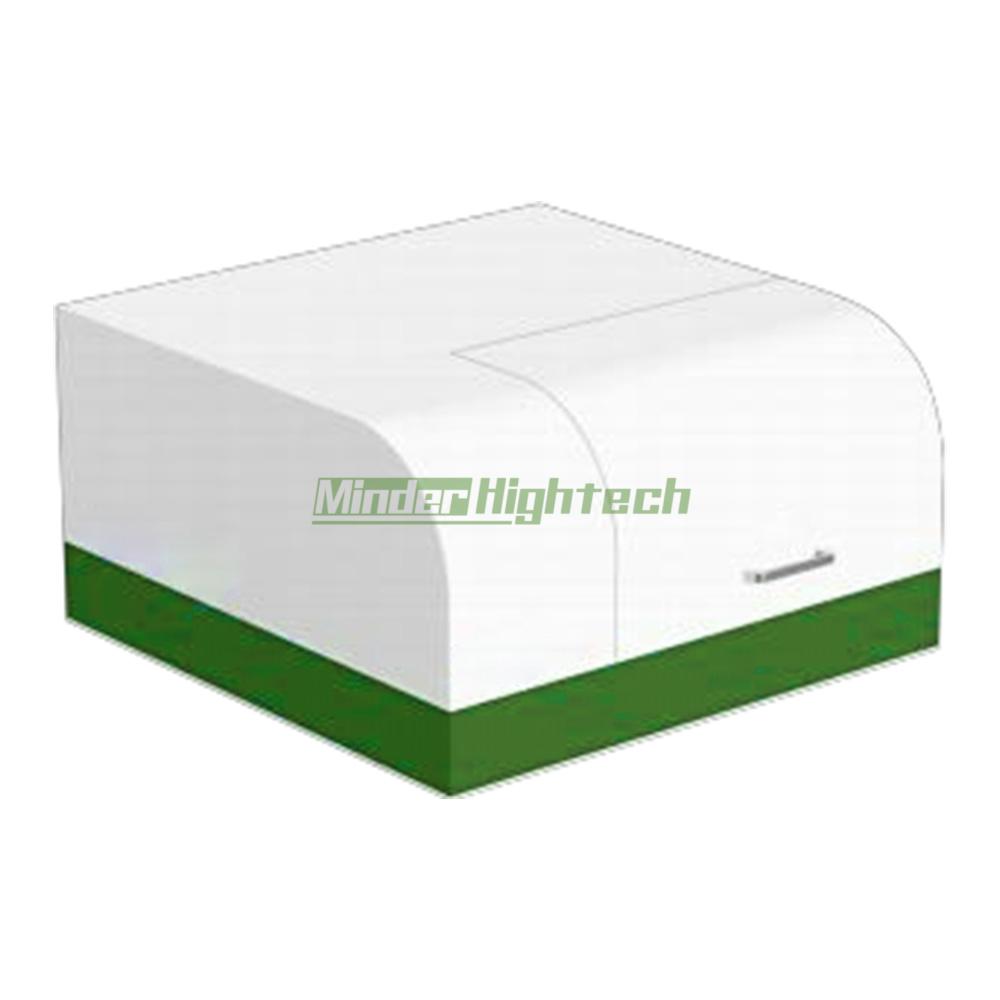
1. Product Overview
Contact resistance is a critical factor to consider when optimizing solar cell electrodes.
The magnitude of contact resistance depends not only on the contact pattern but also on the diffusion and firing processes.
Measuring contact resistivity helps identify issues within processes such as diffusion, electrode fabrication, and firing.
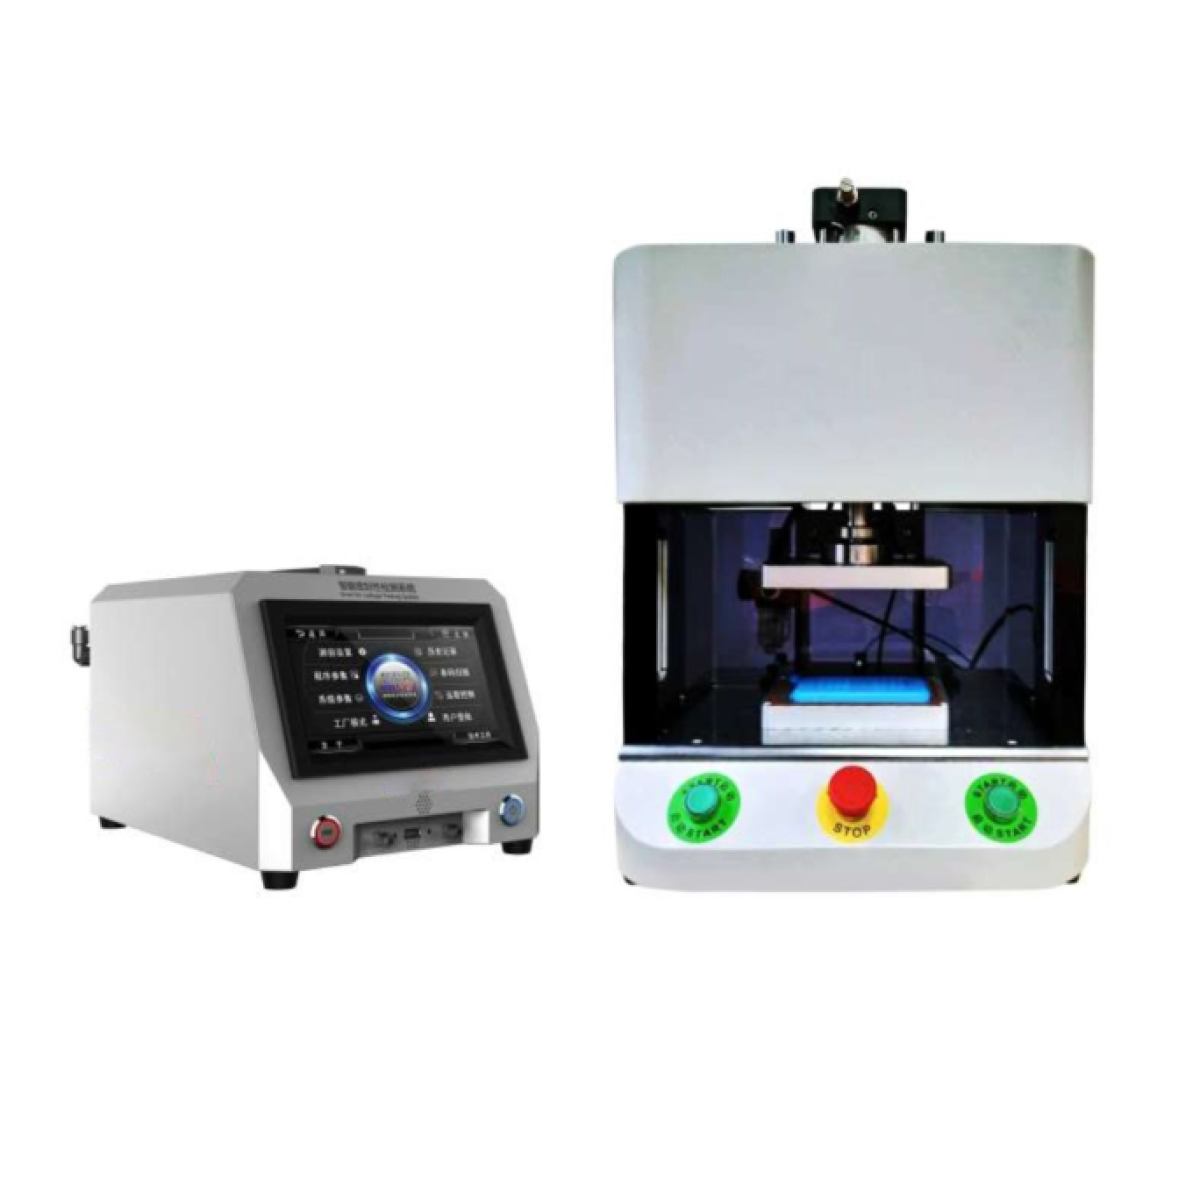
The MD-TLMSTD contact resistivity tester offers two switchable testing functions: contact resistivity measurement and line resistance measurement. The testing principles are as follows:
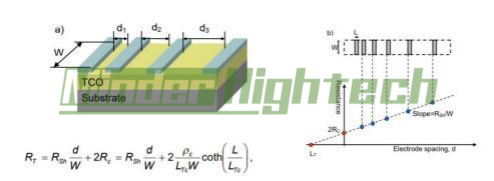
The measured resistance consists of three components:
1) The metal contact resistance Rm between the probes and the electrodes (which is negligible as Rm << Rc);
2) The contact resistance Rc between the electrodes and the material under investigation;
3) The sheet resistance Rsh of the semiconductor material.
By varying the electrode spacing d, one can obtain the relationship curve between RTLM and d, thereby extracting the interfacial contact resistance Rc and the sheet resistance Rsh of the material under investigation.
3. Technical Specifications
|
Name |
Specifications |
|
Applicable battery type |
Sizes up to 230mm; thickness 100–220µm |
|
Stage size |
250mm × 250mm |
|
Stage control |
Precision module control; travel range 250mm × 250mm; vacuum hold-down; microscope-assisted alignment |
|
Test range |
Contact resistivity: 0–3500 mΩ·cm² Line resistance measurement range: 0–35,000 Ω/cm |
|
Measurable sample width |
5–10 mm |
|
Resistance resolution |
1 µΩ |
|
Measurement current |
10 mA (user-replaceable) |
|
Test repeatability |
Static ≤1.5%, Dynamic <4% (Dynamic: based on 5 tests on a standard sample) |
|
Test pressure/release control |
Precision motorized positioning axes; programmable intelligent control of probe downforce; control accuracy up to 5 µm |
|
Measurement method |
Automatic X, Y, and Z axes |
|
Number of measurement points |
4–8 |
|
Basic probe specifications |
Materials: Probe shaft – Beryllium copper; Sleeve – Gold-plated brass Probe diameter: 0.9 mm Probe diameter: 0.9 mm Probe pressure: Adjustable (0.4–0.7 N) Probe lifespan: >100,000 cycles Insulation resistance between probes: ≥1000 MΩ Mechanical drift rate: ≤0.3% |
|
Probe Spacing |
Standard: "1.2–1.8 mm adjustable probe"; "0.8 mm, 0.9 mm, 1.0 mm, and 1.1 mm fixed probes" Optional: Other specifications can be customized upon request |
|
Software Features |
1. Test data analysis and storage functions 2. Measurement data exportable to Excel format |
4. Product Configuration List
|
Name |
Quantity |
Specifications |
|
TLM Main Unit |
1 |
|
|
Test Platform |
1 |
|
|
Contact Resistance Probe Head |
5 |
|
|
Line Resistance Probe Head |
1 |
|
|
Vacuum Pump |
1 |
|
|
Control Computer |
1 |
|
|
Control Software |
1 |
|
|
Product Manual |
1 |
|
|
Laser Scribing Machine |
1 |
Optional (customer-supplied) |
|
Reference Standard |
1 |
Includes third-party test report |
|
Tools |
1 |
Vacuum pickup pen, tweezers, hex key |
|
Factory Inspection Report |
1 |
Standard |
|
Certificate of Conformity, Warranty Card |
1 |
Standard |
Contact: Minder Hu
Phone: 0086-15813334038
Tel: 020-84789496
Email: md@minder-hightech.com
Add: 813,No.43,Xinshuikeng Section, Shixin Road, Dalong street,Panyu District,Guangzhou. Zip:511442