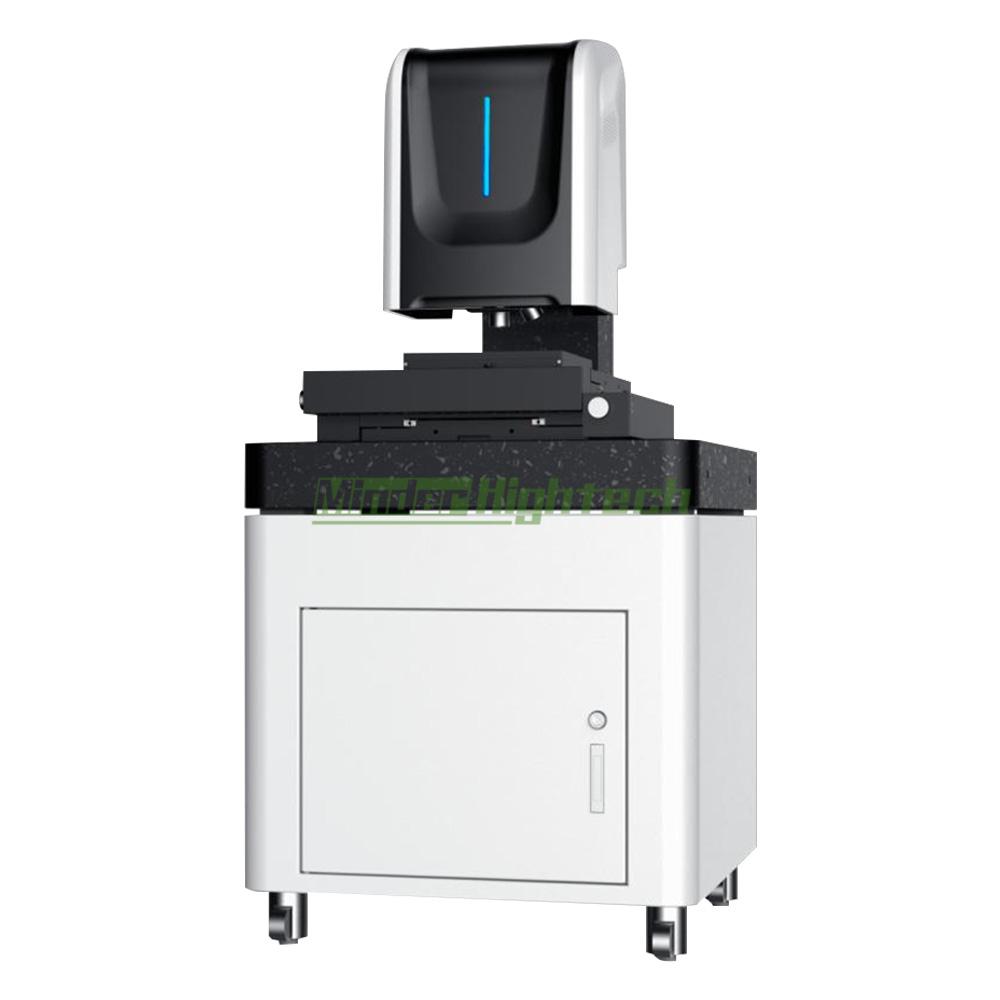
1. Product Overview
The MD-PT3000 confocal microscope is an inspection instrument designed for nanometer-scale surface measurements of various precision components and materials.
Based on pinhole confocal technology and integrating a precision Z-axis scanning module and 3D modeling algorithms, it performs non-contact scanning to generate 3D surface images. System software processes and analyzes these images to derive 2D and 3D parameters reflecting surface quality, thereby enabling 3D surface topography measurement. The MD-PT3000 is specifically designed for quality inspection in the photovoltaic industry, focusing on the busbars and textured surfaces of photovoltaic substrates. It utilizes optical technology, precision Z-axis scanning, and 3D modeling algorithms to scan surfaces and generate 3D images; system software then quantitatively measures busbar depth and width as well as the number of pyramids on textured surfaces, providing feedback on the manufacturing quality of the photovoltaic substrates.
2. Product Features
Integrated measurement and analysis software allows for seamless operation without switching interfaces; users configure parameters prior to measurement, and the software automatically compiles data and supports report export, enabling rapid batch measurement.
The analysis module offers four key data processing functions: position adjustment (e.g., image leveling, mirroring), correction (e.g., spatial filtering, retouching, spike noise removal), filtering (e.g., outlier removal, standard filtering, spectral filtering), and extraction (e.g., region extraction, profile extraction).
The analysis module provides five major analysis functions: roughness analysis (covering full parameters such as ISO 4287 line roughness, ISO 25178 areal roughness, and ISO 12781 flatness), geometric profile analysis (including feature measurements like step height, distance, angle, and curvature, as well as form and position tolerance evaluations like straightness and roundness), structural analysis (e.g., void volume, valley depth), frequency analysis (e.g., texture direction, spectral analysis), and functional analysis (e.g., Sk parameters, volume parameters).
Auxiliary analysis functions such as "one-click analysis" and multi-file analysis are also available. By configuring analysis templates and utilizing the system's automatic and batch measurement capabilities, users can perform batch measurements on small precision components and directly obtain analysis data.
3. Product Applications
Busbar height and width measurement: The number of profile lines within a single field of view is adjustable (minimum of 12 lines); height and width data, as well as the height-to-width ratio, are calculated automatically. It supports user-defined nominal values for the height-to-width ratio and performs automatic OK/NG (pass/fail) assessments based on these values.
Thin-film roughness measurement: Measures roughness parameters such as Sa (arithmetic mean height), Sq (root-mean-square height), and Sz (maximum peak-to-valley height).
Pyramidal texture measurement: Effectively measures the pyramidal texture on crystalline silicon solar cell surfaces and statistically analyzes the distribution of pyramid base widths and heights.
Automatic busbar region segmentation: Automatically identifies busbar edges and calculates parameters such as area and volume within the defined region.
Grain counting: Automatically counts the number of grains per unit area and marks grain locations with crosshair symbols in the view.
Mapping measurement: Supports automated measurement across multiple regions based on predefined templates.
Automatic busbar measurement: Features automatic search and measurement capabilities for multiple busbars; generates measurement templates based on different substrate specifications to execute automated measurements.
|
|
|
|
|
|
|
|
|
4. Technical Specifications
|
Name |
Specifications |
|
Microscope objective |
5×, 10×, 20×, 50×, 100× |
|
Optical principle |
Confocal 3D imaging principle |
|
Field of view size |
0.112 mm – 2.252 mm |
|
Total magnification |
107× – 43,120× |
|
Light source |
LED |
|
Light-receiving element |
Ultra-sensitive CMOS sensor |
|
Z-axis measurement repeatability |
<0.5% (measured using a 50× objective on a 4.7 µm standard step specimen at an ambient temperature of 20 ± 2°C) |
|
Z-axis measurement accuracy |
±1.5% |
|
Z-axis display resolution |
10 nm |
|
Z-axis scanning range |
20 mm |
|
XY-axis measurement repeatability |
<0.5% (measured using a 50× objective on an 80 µm standard specimen at an ambient temperature of 20 ± 2°C) |
|
XY-axis measurement accuracy |
±2% |
|
Stage travel range |
230 × 230 mm |
|
Stage load capacity |
10 kg |
|
Mapping measurement function |
Supports automated measurement across multiple regions based on templates |
|
Light source lifespan |
60,000 hours |
|
Textured pyramid measurement |
1. Surface 2D and 3D structural analysis 2. Height and width measurement of individual pyramids Pyramid counting function: Automatically tallies the number of grains per unit area, marks grain locations with crosshairs in the view, and generates distribution charts based on pyramid specifications |
|
Grid line measurement |
1. Grid line height and width measurement: Allows adjustment of the number of profile lines within a single field of view (minimum of 12 lines); automatically calculates height, width, and aspect ratio; supports user-defined nominal values for aspect ratios and performs automatic OK/NG assessment based on these values 2. Automatic grid line region segmentation: Automatically detects grid line edges and calculates parameters such as area and volume within the region 3. Automatic grid line measurement: Capable of automatically searching for and measuring multiple grid lines; generates measurement templates based on specific substrate types to execute automated measurements |
|
Pad measurement |
1. Measures pad points by dividing them into a 6×7 grid; stitches images together to create a full 3D profile 2. Measures height variations on curved or uneven surfaces to analyze pad printing quality |
|
Grayscale map |
Scans the surface to generate black-and-white images, facilitating the identification of contaminants |
|
Groove measurement function |
Capable of high-quality 3D profile reconstruction and accurate depth/width analysis for both uniform-width grooves (straight-walled) and tapered grooves (wide top/narrow bottom) |
|
Automatic analysis and measurement function |
Measures multiple sets of grid lines in batches after a single setup; utilizes proprietary positioning and focusing technology to ensure accuracy; operates unattended, allowing personnel to perform other tasks during testing; supports OK/NG assessment using template files containing design values and tolerances |
|
Lens Collision Protection |
Collision protection via software-based travel limits (ZSTOP) and hardware-based electronic sensors |
|
Surface Topography Repeatability (Str) |
One-click analysis capability for the Surface Topography Repeatability (Str) parameter |
5. Product Configuration List
|
Name |
Quantity |
Specifications |
|
MD-PT3000 Main Unit |
1 |
|
|
HP Computer |
1 |
CPU:i5-14500; RAM:32GB |
|
System Calibration Module |
1 |
|
|
Joystick |
1 |
|
|
Confocal Microscope Software |
1 |
|
|
Instrument Accessory Kit |
1 |
|
|
Product User Manual |
1 |
|
Contact: Minder Hu
Phone: 0086-15813334038
Tel: 020-84789496
Email: md@minder-hightech.com
Add: 813,No.43,Xinshuikeng Section, Shixin Road, Dalong street,Panyu District,Guangzhou. Zip:511442